Nobody walks into a genuine craftsman house by accident. You don’t stumble through the front door, glance around, and say, “Oh, this is nice, I guess.” No, a craftsman style house grabs you by the collar and whispers something about integrity. It’s in the way the light falls across quartersawn oak floors. It’s in the satisfying thunk of a solid wood door closing against its hand-carved jamb. It’s the smell of old wood, beeswax, and a century of family dinners soaked into the plaster walls. When you step into a real craftsman home, you feel it in your bones: this place was built by human hands for human lives.
I’ve walked through hundreds of craftsman homes over the years. I’ve seen the pristine showpieces with museum-quality restorations, and I’ve waded through the heartbreaking gut jobs where someone in 1972 decided orange shag carpet and plywood paneling were “improvements.” I’ve helped friends strip seven layers of paint off built-in bookcases, revealing honey-colored gumwood underneath. I’ve argued with contractors who wanted to knock down load-bearing colonnades to “open up the floor plan.” And through all those conversations, all those dusty afternoons, I’ve come to understand that a craftsman house isn’t just an architectural style. It’s a philosophy you can live inside.
So what exactly makes a house a craftsman house? Why do craftsman style homes command higher prices in almost every American market? What’s the difference between a true craftsman bungalow and a generic house wearing tapered columns like a cheap costume? Let’s walk through the details together, from the street to the floor plan to the door hinges, because getting these things right matters.
The Rebellion That Built a Movement
To understand what is a craftsman house, you have to understand what it was rebelling against. The late Victorian era was, architecturally speaking, a bit of a mess. Gingerbread trim. Turrets. Seven different wallpaper patterns in a single parlor. It was busy, cluttered, and entirely dependent on factory-made ornamentation.
The Arts and Crafts movement started in England with thinkers like John Ruskin and William Morris, who believed that industrialization had severed the sacred connection between the worker and the work. They championed handcraft, honest materials, and simple forms that celebrated rather than disguised construction. This philosophy crossed the Atlantic and found fertile ground in America, where Gustav Stickley began publishing “The Craftsman” magazine in 1901. Stickley didn’t just sell furniture; he sold a complete vision of living—a craftsman style of life that valued simplicity, utility, and beauty in equal measure.
The craftsman house style that emerged from this movement was designed for the growing middle class. These weren’t palaces for railroad barons. They were comfortable, dignified homes for teachers, shopkeepers, and carpenters. The designs were so accessible that you could order a complete craftsman house from a Sears catalog, and it would arrive by train in numbered pieces. By the 1920s, the craftsman bungalow had become the default American home, dotting streetcar suburbs from Pasadena to Portland to Pittsburgh.
Reading the Exterior: What a Craftsman Tells You From the Street
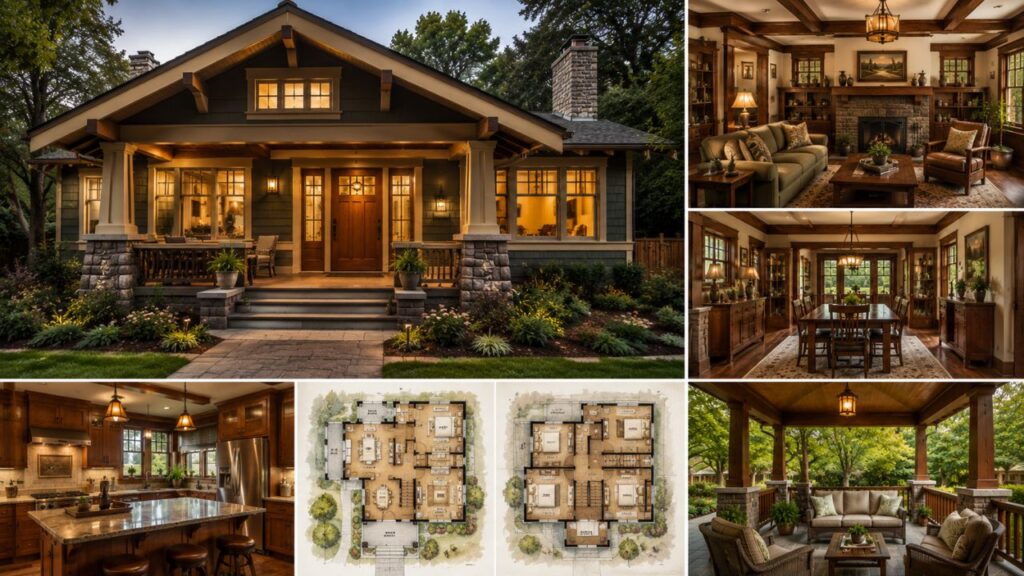
You can spot a craftsman style house exterior before you even park the car. The roofline is the dead giveaway. A classic craftsman style home exterior features a low-pitched, gabled roof with wide, unenclosed eave overhangs. Look up, and you’ll see exposed rafter tails extending past the walls. Triangular knee braces prop up the gable peaks. These aren’t afterthoughts clipped from a catalog; they’re structural honesty on display.
The porch on a craftsman style house is heavy and grounded. Tapered square columns rest on massive piers of stone, brick, or concrete. The foundation plantings often include native shrubs—azaleas, rhododendrons, hydrangeas—that soften the weight of the masonry. The front door is almost always partially glazed, often with a small rectangular light or a geometric leaded glass panel. When you look at craftsman style home exteriors across different regions, you notice subtle adaptations. A California craftsman home might feature stucco and red clay tile accents. In the Midwest, you’ll see more brick and limestone. In the Northeast, cedar shingles predominate, weathered to a silvery gray.
The modern craftsman house exterior follows these same principles but with updated materials. Fiber cement siding replaces cedar clapboards. Low-maintenance composite decking stands in for fir porch floors. The spirit remains, even if the paint colors have shifted from earthy ochres to more contemporary greiges and navies. Still, a well-designed modern craftsman house exterior doesn’t stray far from the original vocabulary. The proportions stay honest. The materials stay natural. The rooflines stay grounded.
A craftsman style home exterior also pays close attention to windows. They’re typically double-hung, with divided upper sashes and single panes below. The muntin patterns—the grid that divides the glass—are geometric: three-over-one, four-over-one, or a simple vertical division. On a craftsman style home exteriors tour, you’ll notice window boxes, wide trim boards, and often a small attic dormer peeking through the main roof.
Stepping Inside: The Floor Plan That Makes Sense
One of the things I love most about craftsman floor plans is their absolute lack of wasted space. Victorian homes had parlors nobody ever sat in. McMansions have “great rooms” so cavernous you need a megaphone to talk to someone across them. A craftsman house, by contrast, uses every square foot with intention.
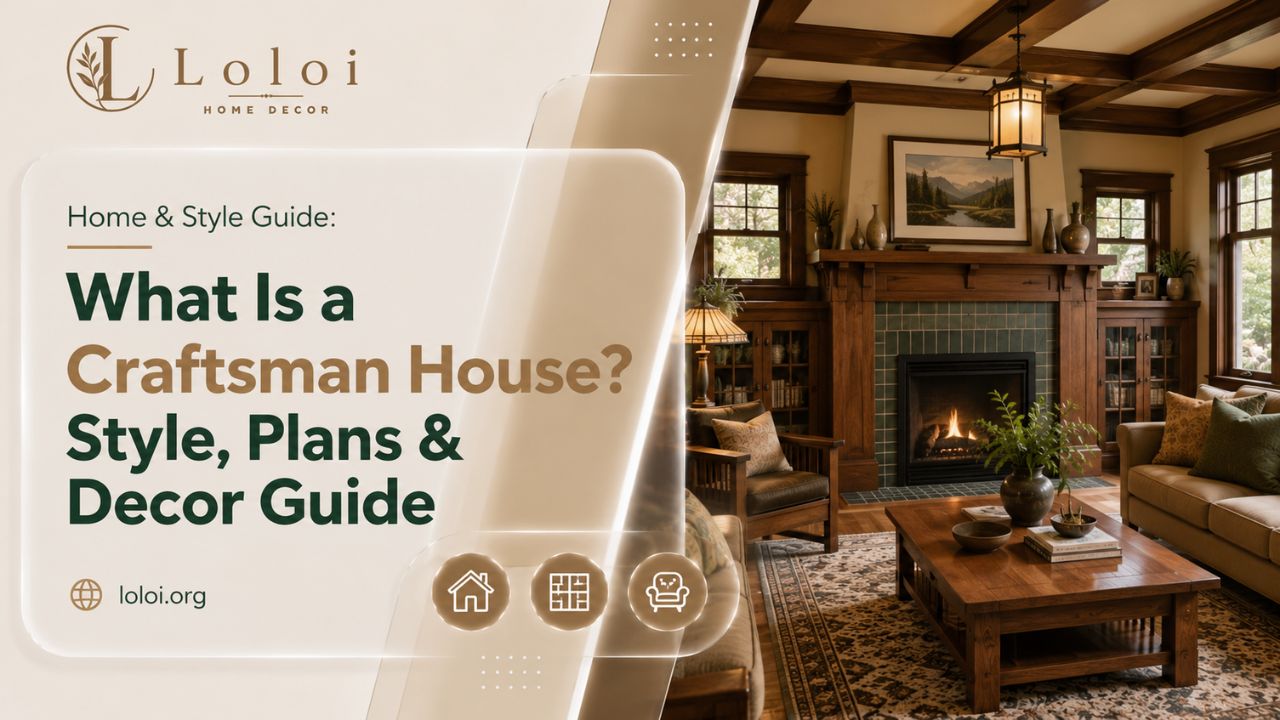
When you study craftsman style house plans, certain patterns emerge immediately. The front door opens into a small vestibule, not directly into the living room. This transition space—often with a short wall or colonnade—creates a sense of arrival. The living room centers on a prominent fireplace, usually flanked by built-in bookcases or a window seat. The hearth is the spiritual anchor of the home.
The dining room is typically separated from the living room but connected by a wide, colonnaded opening. The trimwork is substantial: picture rails, plate rails, wainscoting, boxed beams crossing the ceiling. Craftsman floor plans from the original era rarely featured open-concept layouts, but they felt open because of these visual connections between rooms. You could be in the dining room and still feel connected to the fire in the living room, even if you couldn’t see it directly.
Bedrooms in craftsman houses are modest. The primary bedroom usually sits at the rear of the house, overlooking the backyard. Secondary bedrooms cluster near a single bathroom. Closets were tiny by modern standards, which is why many owners of older craftsman homes eventually add built-in wardrobes or convert a small bedroom into a walk-in closet.
The kitchen, in original craftsman style house plans, was treated as a workspace, not a gathering space. It was closed off, efficient, and connected to a back porch or service entrance. Modern renovations of craftsman house style kitchens often expand into the former breakfast nook, adding an island and opening the space to the dining room while preserving the original butler’s pantry.
If you’re planning to build new, craftsman bungalow house plans are widely available from architectural designers who specialize in period reproduction. The best craftsman style house plans capture the proportions and circulation patterns of the originals while incorporating modern necessities like mudrooms, powder rooms, and attached garages.
The Difference Between a Craftsman and a Bungalow
People often use the terms interchangeably, but they aren’t quite the same. A craftsman bungalow is a specific subset of the broader craftsman house style. “Bungalow” refers to a house that is primarily one story, with a low profile and a horizontal emphasis. Not all bungalows are Craftsman; you can find Spanish Revival bungalows, Tudor bungalows, and even minimalist modern ones.
But the craftsman bungalow is the most famous type. It’s typically one to one-and-a-half stories, with a dormer that brings light into attic spaces. The footprint is compact, usually between 800 and 1,500 square feet in original examples. Today, “craftsman bungalow house plans” often enlarge the program—adding a second story or expanding the rear—while preserving the street-facing proportions of the original type.
When someone asks what is a craftsman house, I usually explain that it’s defined by its philosophy as much as its form. A craftsman house style prioritizes natural materials, visible craftsmanship, and a harmonious relationship with its site. If a house has those qualities, it carries the Craftsman spirit, whether it’s a sprawling two-story craftsman style home or a tiny craftsman bungalow.
Bringing Craftsman Decor Into the 21st Century
You don’t have to own a period-perfect bungalow to embrace craftsman decor. The aesthetic translates beautifully into modern homes, and honestly, we could use more of its grounding influence in our screen-saturated lives.
Craftsman decor starts with a palette that comes straight from the landscape. Forest greens, burnt oranges, deep golds, slate blues, and warm browns. These colors don’t fight for attention. They recede comfortably, creating a backdrop for the textures to shine. Wood is the star of the show. Quartersawn oak, cherry, walnut, and maple appear in furniture, trim, and flooring. The grain isn’t hidden under paint; it’s celebrated with clear finishes that deepen over time.
Textiles in a craftsman decor scheme are natural: wool, linen, cotton, leather. Patterns draw from nature—stylized poppies, gingko leaves, dragonflies, and repeating geometric borders. You see this in pillows, area rugs, and window treatments. Stickley-style spindle furniture anchors the living room. A large trestle table grounds the dining room. Lighting features mica shades, hammered copper, and wrought iron.
What I appreciate most about craftsman decor is its resistance to disposability. This isn’t a style you refresh every season. You buy a solid, handcrafted Morris chair once, and you reupholster it in twenty years when the leather finally wears thin. The pottery on the plate rail—hand-thrown mugs in earthy glazes—stays relevant decade after decade. The artwork tends toward woodblock prints, landscape paintings, and architectural renderings framed in wide, simple molding.
A craftsman style home dressed in period-appropriate craftsman decor feels cohesive from baseboard to ceiling beam. But even mixing Craftsman elements into a more eclectic interior—a mission-style coffee table in a midcentury living room, a hammered copper pendant in an otherwise modern kitchen—brings a layer of warmth and texture that contemporary interiors often lack.
The Modern Craftsman: Tradition Meets Contemporary Living
The modern craftsman house exterior has become one of the most popular architectural styles in new construction. Walk through any new suburban development, and you’ll see the influence: gabled rooflines, stone veneer accents, tapered porch columns, and divided-light windows. Some of these homes do it well. Others are craftsman-flavored vinyl boxes with foam “stone” glued to the foundation.
A well-executed modern craftsman house exterior adapts the principles, not just the shapes. James Hardie fiber cement siding in rich, deep colors like “Mountain Sage” or “Iron Gray” replaces cedar clapboard without sacrificing the shadow lines. Composite trim boards offer the width and depth of historic woodwork without the maintenance. Stone is used sparingly and authentically—as a structural-looking base, not as a decorative veneer slapped across the entire front elevation.
Color palettes for craftsman style home exteriors have evolved. The earthy browns and olive greens of the Arts and Crafts period have expanded to include deep navy, charcoal, and even warm black. White trim provides crisp contrast, though many purists prefer a softer cream or ivory to keep the look grounded. The front door often becomes the focal point, painted in a bold, welcoming color like persimmon, cranberry, or goldenrod.
Inside, the craftsman style home of today borrows the open-plan layout that modern families crave while preserving Craftsman detailing. A kitchen might flow directly into a great room, but the transition is marked by a substantial box-beam ceiling treatment and a row of stained-glass pendant lights. The fireplace still anchors the space. Built-ins flank it, now designed to accommodate a flat-screen TV without looking like an afterthought.
The craftsman floor plans developed for new construction often include a main-floor primary suite, a feature absent from historic craftsman homes but essential for aging in place. Upstairs, two or three additional bedrooms share a bath. The laundry room migrates upstairs or near the primary suite—a practical concession that even the most devoted historic purist can appreciate.
Common Mistakes People Make With Craftsman Style
After years of looking at craftsman style homes, I’ve cataloged a few recurring errors that well-meaning homeowners and builders make:
- Painting the Woodwork White Without Thinking: I understand the impulse. Dark wood can feel heavy. But before you reach for the primer, try adding more lighting. Install picture lights above the built-ins. Add floor lamps in the corners. Often, “dark and oppressive” is really “under-lit.” Once you paint gumwood or quartersawn oak, restoring it is a nightmare.
- Choosing the Wrong Window Grids: Craftsman windows typically feature vertical divisions on the upper sash, not a grid of tiny squares. A six-over-six colonial window on a craftsman bungalow looks immediately wrong. The proportions matter.
- Using Polished Granite in the Kitchen: The craftsman house aesthetic demands matte, honed surfaces. Honed black granite, soapstone, or butcher block. High-gloss polished stone reflects light in a way that feels flashy and entirely out of step with the quiet dignity of the style.
- Skimping on Trim Width: Modern builders often use standard 3-inch window casing. Craftsman casing should be at least 5 inches wide, with a substantial backband. The trim is a major player in the visual language; narrow trim looks pinched and cheap.
- Ignoring the Porch Ceiling: The porch ceiling on a craftsman style house exterior is an opportunity. Historically, these were painted a light blue—”haint blue” in Southern tradition—to extend the feeling of daylight into the shaded space. A white porch ceiling works too, but the classic blue adds a layer of historical charm.
A Comparison: Craftsman vs. Other Popular Styles
| Feature | Craftsman House | Victorian | Mid-Century Modern |
|---|---|---|---|
| Roofline | Low-pitched, wide eaves, exposed rafters | Steeply pitched, complex, decorative shingles | Flat or low-pitched, often hidden behind parapets |
| Materials | Wood, stone, brick, copper, mica | Clapboard, ornate plaster, stained glass | Glass, steel, concrete, plywood paneling |
| Ornamentation | Structural honesty, joinery as decoration | Elaborate gingerbread, turned spindles | Minimal to none; form follows function |
| Floor Plan | Open but defined rooms, built-in flow | Compartmentalized parlors, formal hierarchy | Completely open, floating in space |
| Color Palette | Earth tones, forest colors, natural wood | Painted Ladies palette, multiple contrasting colors | Neutrals with pops of atomic-era brights |
| Overall Feeling | Grounded, warm, handcrafted, cozy | Vertical, formal, ornate, sometimes cluttered | Horizontal, sleek, casual, connected to outdoors |
This comparison helps clarify what is a craftsman house by showing what it is not. It’s not striving for the vertical drama of a Victorian or the sleek minimalism of a mid-century ranch. It occupies a beautifully balanced middle ground: dignified but not pretentious, simple but never boring.
Practical Advice for Buying or Building a Craftsman Today
If you’re in the market for craftsman houses, whether historic or new, here’s what I’ve learned from watching friends and clients navigate the process:
For Historic Buyers:
Get a sewer scope. Old craftsman homes often have clay sewer lines that have cracked or been invaded by tree roots. Check the foundation. Those massive brick or stone piers under the porch can settle over a century. Hire an inspector who knows old houses; the guy who mostly looks at 1990s subdivisions will miss crucial things. And don’t tear out the built-ins the first month you move in. Live with the house through four seasons before you make permanent changes.
For New Builders:
Study original craftsman bungalow house plans before you start. Notice the proportions—the window-to-wall ratio, the overhang depth, the porch width. Many modern interpretations get these wrong because the builder hasn’t looked at the originals. Invest in trim. The difference between a house that reads as true craftsman style and one that looks like a dressed-up tract home often comes down to an extra $5,000 in millwork.
For Everyone:
Visit Pasadena if you can. The Gamble House by Greene and Greene is the high temple of American craftsman style homes. Walking through it changes your understanding of what wood can do. It’s one thing to see photos; it’s another entirely to stand in a room where every joint, every peg, every subtle curve of a rafter tail was considered and executed by a master.
Frequently Asked Questions (FAQ)
What exactly defines a craftsman house?
A craftsman house is defined by its emphasis on natural materials, exposed structural elements, low-pitched roofs with wide eaves, prominent front porches with tapered columns, and extensive interior woodwork including built-in cabinetry and boxed beams.
How is a craftsman style house different from a bungalow?
A craftsman style house refers to the architectural philosophy and detailing, while a bungalow describes the massing—typically one to one-and-a-half stories. Many bungalows are Craftsman in style, but not all. The term craftsman bungalow describes the classic single-story expression of the style.
What are the key elements of craftsman style home exteriors?
Key elements of craftsman style home exteriors include low-pitched gabled roofs, wide eave overhangs with exposed rafter tails, decorative knee braces, tapered porch columns on masonry piers, double-hung windows with divided upper sashes, and a front door with glass panels.
Where can I find authentic craftsman floor plans?
You can find authentic craftsman floor plans through architectural plan services that specialize in historical reproductions, reprints of original pattern books from companies like Sears and Radford, and by working with residential architects who specialize in period design.
What colors work best for a craftsman style house exterior?
Craftsman style home exterior colors should be drawn from nature. Traditional choices include olive green, warm brown, deep gold, and russet, with cream or ivory trim. Modern palettes often incorporate deep navy, charcoal, and black, with crisp white or soft cream trim for contrast.
How do I decorate a craftsman home authentically?
Craftsman decor emphasizes natural materials, handcrafted objects, and earthy colors. Focus on quartersawn oak furniture, mica or copper lighting, wool textiles in nature-inspired patterns, hand-thrown pottery, and artwork featuring botanical or Arts and Crafts motifs.
Is it worth buying an original craftsman house that needs work?
Yes, with caveats. Original craftsman houses were built with old-growth lumber and craftsmanship that’s nearly impossible to replicate today. But prioritize structural soundness, original woodwork intactness, and foundation condition. Cosmetic updates are straightforward; major structural issues or missing original details are much harder to fix.
What’s the difference between Prairie style and Craftsman style?
Both are related Arts and Crafts movements. Craftsman style homes tend to be more rustic, organic, and textured. Prairie style, championed by Frank Lloyd Wright, emphasizes strong horizontality, flat or low-pitched hip roofs, bands of art-glass windows, and a more abstract geometric approach to ornament.